

An awkward corner can rule out a bed that looks perfect on a floor plan. For the best bed for a loft conversion, start with a low-profile base that fits the room’s tightest point, then account for the mattress and headboard when checking headroom. A non-storage divan can be practical where drawers or an ottoman lift would be difficult to use.
It’s easy to focus on the open floor space and overlook a slope, beam or tight turn that makes everyday use awkward. A comfortable loft bedroom needs more than a bed that fits on paper: you should be able to move around it, sit up without hitting the ceiling and get it into the room.
This guide explains how to assess bed placement, measure the finished height, handle awkward corners and check the route upstairs before choosing. You’ll be better equipped to compare a single or small double, a low divan or another suitable style, and make the space feel restful as well as practical.
Key Takeaways
- Map the ceiling slopes and beams before settling on a bed position, and consider whether to choose the bed before or after the conversion is finished.
- Measure the bed base and mattress together to understand the finished sleeping height beneath the roof.
- Trace the delivery route upstairs, noting the tightest turns, landings and doorways.
- Check whether drawers or a lift-up storage mechanism can open fully in an awkward corner.
- Assess the space above the mattress and headboard, as well as the bed’s footprint, to make the layout comfortable to use.
1. Where should the bed sit beneath a sloping ceiling?
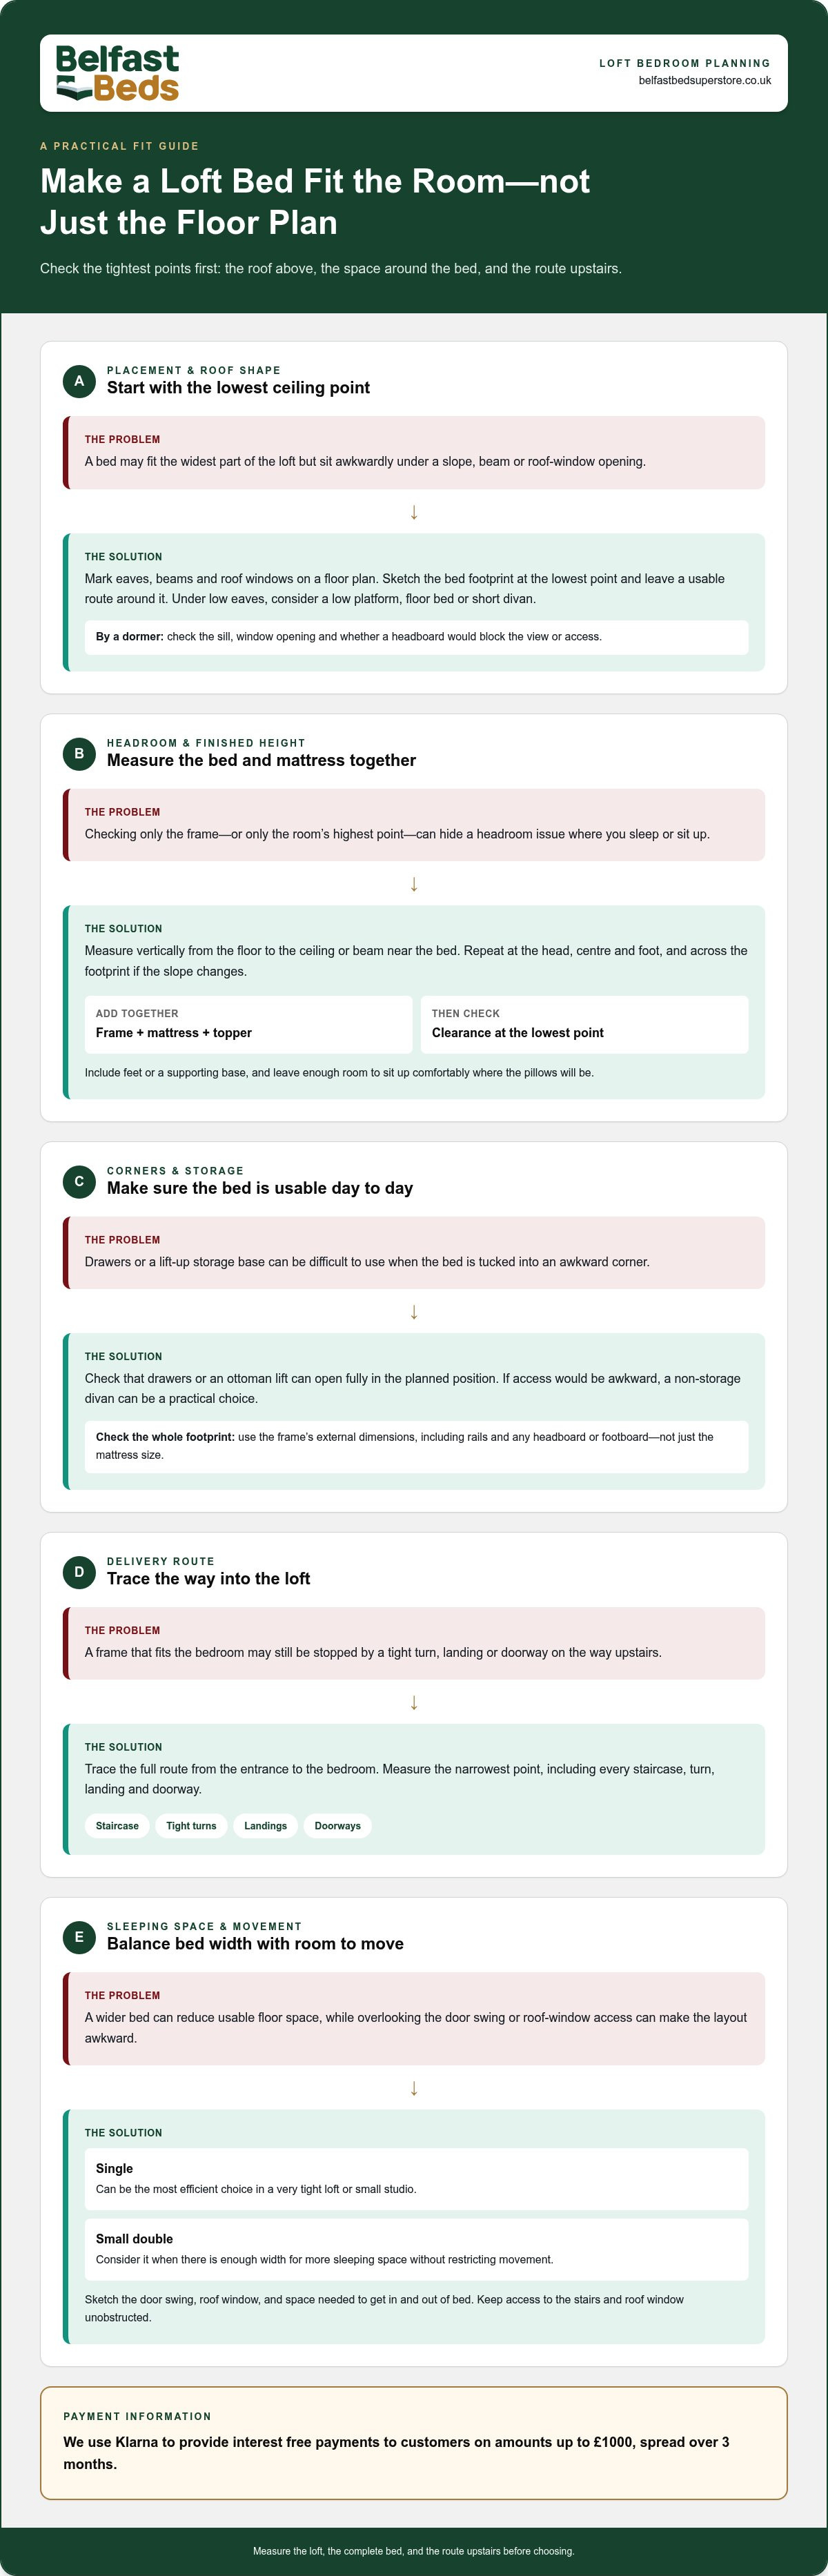
Choose the bed position based on the room’s lowest ceiling point, not its highest. Mark the eaves, beams and roof-window opening on a simple floor plan, then sketch the bed footprint beneath them. The best bed for a loft conversion fits the usable space and leaves a comfortable route around it, rather than suiting only the room’s widest part.
If your loft conversion is still being planned, decide where the bed will go before finalising the layout. This lets the dormer window, storage and walking space work around the bed. If the conversion is finished, measure the room and test the bed footprint with masking tape before choosing. For a bed under a dormer, check the sill height, how the window opens, and whether a headboard would block the view or access.
Under low eaves, a low platform or floor bed can reduce the height beneath the slope. A short divan base can also suit a compact or irregular space where a full-length bed is difficult to place. Choose a futon only if both its folded and sleeping positions fit. Check the mattress and base together: a slim base can still sit too high if the mattress adds substantial height.
A single bed can be the most efficient option in a very tight loft conversion or small studio. Choose a small double when there’s enough width for more sleeping space without restricting movement. On a plan, show the door swing, roof window and space needed to get in and out of bed. This makes the trade-off between sleeping width and usable floor space easier to judge.
Match the bed’s timber and finish to features already in the loft. A natural wood frame can echo exposed rafters, while a painted finish can sit quietly beside pale ceilings and walls. Keep the bed’s opening direction clear of the roof slope: position the head where there’s room to sit up, and let the foot end face the more open part of the room. If a roof window sits above the bed, keep its handle and opening accessible.
When buying in the UK, look for clear dimensions and delivery information for both the frame and mattress. Use customer ratings as one point of comparison, then assess each option against your measured space and preferred bed type. A rating alone won’t tell you whether a bed fits beneath your eaves.
For a safe layout, keep the route to the stairs, room doorway and roof-window access unobstructed. Bed-specific choices don’t replace the fire-safety design of the loft conversion.
There’s no single price for a loft-suitable bed: cost depends on the base type, storage features and mattress. A basic platform, divan, futon and floor bed have different constructions, so compare the complete setup rather than the base alone.
A bed and mattress add load to the loft floor, and the safe capacity depends on the floor’s design. Use the load capacity specified for the conversion and consider the combined weight of the bed, mattress and occupants. A generic bed-load figure won’t account for differences in floor construction.
2. Measuring headroom beneath beams and roof slopes
Measure the usable height where the bed and sleeper will sit, not just the room’s highest point. Starting at the floor, measure vertically to the underside of each beam or sloping ceiling near the planned bed position. Repeat this across the bed’s footprint, as a roof slope can change the clearance from one side to the other. Mark the points on a sketch so you can compare them with the frame and mattress dimensions.
Next, measure the combined height of the bed frame and mattress. The mattress adds to the finished height, so checking the frame alone gives an incomplete result. Include any topper you plan to use, as that raises the sleeping surface too. Compare the total with the lowest ceiling point above the bed, then consider whether there’s room to sit up comfortably where you’ll use the pillows.
Record these measurements before choosing a frame:
- Floor-to-ceiling height at the head, centre and foot of the planned bed.
- Frame height, including feet or a supporting base.
- Mattress depth, plus a topper if you’ll use one.
- Height and position of beams, eaves and roof-window surrounds.
Measure the bed’s length and width, too. Check the frame’s external dimensions rather than relying only on the mattress size, as rails, headboards and footboards may extend beyond it. Allow room for bedding and getting in and out. If a standard bed size can’t clear a beam, try changing its orientation on your plan before considering a narrower or shorter option.
Made-to-measure dimensions can help when a loft has an unusual footprint, but the finished measurements must suit both bed and mattress. Record the required length, width and height, and distinguish sleeping-surface dimensions from the complete frame. A bespoke fit won’t solve a headroom problem if the mattress still sits too high beneath the slope. In a Cambridgeshire or East Anglia home, use the same careful room-by-room method: measure the actual loft rather than estimating from a plan.
Loft temperatures and ventilation can also affect how the bed feels. Choose a frame and mattress with the room’s conditions in mind, and keep vents or windows clear rather than pushing the bed against them. For example, note whether a roof window provides ventilation and whether its opening path overlaps the bed. These details help you assess comfort alongside measured clearance.
3. Checking staircases, landings and doorways for bed delivery
A bed that fits the loft can still be difficult to get upstairs. Before ordering, trace the full route from the entrance to the bedroom, including every staircase, turn, landing and doorway. Measure the narrowest point along that route, not just the bedroom door. A single tight corner can determine whether a complete bed frame will reach the room.
Measure the usable width and height of each doorway, then note the space available on landings. At a turn, look beyond the stair width: a long side rail or headboard may need room to pivot. Sketch the staircase from above and mark doors, banisters and low ceilings that could restrict movement. A narrow landing in an unusual layout may make a large, rigid frame harder to manoeuvre than separate components.
Compare your route measurements with the bed’s largest components or delivery packaging dimensions. Check the headboard, side rails, base sections and mattress separately. A mattress may bend more easily than a solid frame, but don’t assume every component can flex. If product information gives only assembled dimensions, it won’t show whether the item can pass through a tight turn.
Include assembly in your route plan. A bed designed for assembly in the room can avoid carrying a complete frame up the stairs, provided its separate parts fit. Leave enough clear floor space beside the final position to lay out components and work safely. For example, place boxes away from the stair opening and keep the doorway clear while assembling.
Use this sequence before choosing:
- Measure each doorway, staircase and landing along the route.
- Record the narrowest clearance at tight turns and beneath low ceilings.
- Compare those measurements with the largest frame parts and packaged items.
- Mark a clear assembly area in the loft bedroom.
Delivery access also affects the bed layout. A frame that reaches the room may still be awkward to position if a wardrobe, partition or roof slope blocks the route inside. Keep the intended path from the doorway to the bed clear on your floor plan. If the room has a tight turn, check whether the bed can be assembled near its final position.
Finally, plan for the mattress as well as the base. Its size and stiffness affect how it moves through a stairwell, while the headboard may be the hardest piece to angle. A careful route check helps you choose a bed whose components can reach the loft and fit the finished layout, not simply one that looks right in the room.
4. What About the Awkward Corner?
An awkward corner can make storage harder to use than it looks on a floor plan. Check whether a drawer can pull out fully, whether an ottoman base can lift beneath the slope, and whether either option blocks the route around the bed. In a small loft bedroom, storage helps only if you can reach it without moving furniture each time.
For small loft conversion bedrooms in the UK, compare a low divan with drawers, an ottoman bed and a non-storage base. Drawers suit a side with clear floor space, while an ottoman needs room to raise its mattress platform. Where eaves or furniture restrict access, a low non-storage divan can be more practical than either storage style.
Measure the corner before choosing. Mark the bed footprint, then show which way each drawer would open or how much space is needed to lift the ottoman. Include nearby wardrobes, doors and sloping walls in your sketch. A drawer on the wrong side may hit a wall, while a lift-up base can be awkward if the roof slope limits movement above the mattress.
Under-bed storage depth matters as much as the bed’s overall height. Measure from the floor to the underside of the base, then compare that clearance with the boxes or bedding you plan to store. Check the internal drawer dimensions too, as usable space can be smaller than the drawer front suggests. Don’t assume a low frame will hold bulky items.
Think about what you’ll store and how often you’ll need it. Spare bedding used regularly should be easy to reach, while seasonal items can go in a less accessible compartment. If a drawer opens into the main walkway, the route may become unusable while it’s open. For example, a drawer opening towards a bedroom door can obstruct both access and movement.
Use this simple room check before deciding:
- Measure the bed’s position against the corner and nearby walls.
- Mark the drawer opening or ottoman lift path on the floor plan.
- Measure under-bed clearance and compare it with intended storage items.
- Check that opened storage won’t block the doorway or regular walking route.
If no storage mechanism can be used comfortably, choose a plain low base and use storage elsewhere in the room. That keeps the bed practical without forcing drawers into a tight gap. In a loft, a clear corner and accessible bed can be more useful than storage that remains difficult to reach.
5. Checking headroom above the mattress and headboard
A bed can fit beneath a roof slope and still feel difficult to use if the mattress sits too high. Check the space above the sleeping surface where your head and shoulders rest, not just the clearance above the bed base. A low divan keeps the mattress closer to the floor, which can create more headroom in a loft room with sloping ceilings.
Test the intended position by marking the mattress footprint on the floor. Sit at the head end, then lean back as you would before sleeping. Notice whether the roof slope meets your head or shoulders, and whether you can sit up without changing position. Repeat the test on both sides if ceiling height varies across the bed’s width.
Include the headboard in your assessment. Its height and shape affect the space behind your pillows, especially where the roof descends towards the wall. A tall, solid headboard can take up clearance that a low-profile design leaves open. Check how far it projects from the wall too, as a deep headboard may push the mattress further into the slope.
Use the actual mattress and frame dimensions when planning, including any topper you intend to add. A thicker mattress raises the sleeping surface, while a base with taller feet raises it further. Compare the finished height with the roof profile above the pillow area. A small change in position may improve clearance by moving the head end towards a higher part of the ceiling.
Before settling on a layout, check these points in the room:
- Does the pillow area sit beneath the highest usable part of the slope?
- Can you sit up at the head end without leaning away from a beam?
- Does the headboard fit without pressing into the roof angle?
- Will bedding or a topper reduce the comfortable space above the mattress?
A roof window adds another detail. Keep its handle reachable and its opening path clear of the headboard, pillows and bedding. If the window sits above the bed, check that you can reach it from a safe, comfortable position. Moving the bed away from the window may improve access, while placing it beneath a higher part of the slope may provide more room to sit up.
Draw the roof line and headboard profile on a side-view sketch, then mark the mattress top. This makes awkward contact points easier to spot before choosing a layout. Explore bed options for your loft room once you know the height and headboard shape that suit the space.
Belfast Bed Superstore: Hypnos Mattresses
Belfast Bed Superstore offers Hypnos Mattresses for shoppers choosing a mattress for a loft bedroom. Once you’ve measured the bed position and finished height, compare mattress options with the available space and the feel you prefer. Sealy, Relyon and Dunlopillo Mattresses are also available to consider.
We use Klarna to provide interest free payments on amounts up to £1000, spread over 3 months. This can be useful when planning a mattress purchase alongside the practical details of your loft setup.
If you’ve narrowed down the measurements and want to explore mattress options, contact Belfast Bed Superstore or visit belfastbedsuperstore.co.uk.
Make the loft bedroom feel like yours
Once the practical fit is settled, consider how you want the finished room to feel. A loft bedroom can become a quiet retreat, a welcoming guest space or a flexible room that changes purpose over time. Choose bedding, lighting and furniture to support that use without crowding the areas you need to move through.
The best bed for a loft conversion is more than a piece that fits beneath the roof. It should help the room feel comfortable and easy to live in, from a quiet morning to a restful night. Take your measurements and preferred layout with you as you compare options, so your choice reflects the room rather than an idealised floor plan.
If you’re ready to explore suitable mattress options, contact Belfast Bed Superstore. A considered choice can help turn an unusual loft into a bedroom that feels naturally yours.
Frequently Asked Questions
What About the Awkward Corner?
Use a full-size paper or cardboard outline to test the bed and storage in the corner before settling on a layout. Mark where drawers would open, or the space needed to lift an ottoman base, then place the template beside nearby furniture. If access is restricted, a plain base may work better than storage that’s difficult to reach. Keep frequently used items in the most accessible parts of the room.
Where Can the Bed Actually Go?
Place the bed where you can use it comfortably and move through the room without obstruction. Try the head end against different walls on a simple floor plan, then consider how each position affects the doorway, window and bedside access. For example, turning the bed can free the centre of a narrow room but may leave one side difficult to reach. Choose the arrangement that suits how you’ll use the bedroom each day.
Where should the bed sit beneath a sloping ceiling?
Put the pillow end beneath the part of the ceiling that gives you the most room to sit up, while keeping the bed clear of beams and window controls. The best bed for a loft conversion should suit the roof shape as well as the floor plan. If the slope is steep, try turning the bed so its headboard sits nearer the taller wall, then check that the foot end doesn’t block the room’s main route.
What bed sizes fit typical UK loft conversion rooms and sloped ceilings?
A single can suit a narrow loft bedroom, while a small double offers more sleeping width if the room allows it. Don’t rely on the mattress label alone: the complete frame may extend beyond the mattress, particularly with a headboard or footboard. Compare the manufacturer’s external bed dimensions with the usable floor area, then check the mattress height against the roof slope. The right size fits without making access awkward.
How do I measure a loft bedroom for a bed, including stair access and door clearance?
Measure the bedroom footprint and note any eaves, beams, doors and windows that affect placement. Then measure the route from the entrance to the room, including the narrowest doorway, landing and staircase turn. Compare each measurement with the bed’s largest parts and packaging, not just the assembled frame. A sketch can help: mark the bed position, door swings and any tight turn where a headboard may need to pivot.
What is the minimum ceiling height needed to use a bed comfortably in a loft conversion?
Comfort depends on the usable clearance above the mattress, not a ceiling measurement taken at the room’s highest point. The mattress and base together determine the sleeping height, while the roof slope affects how easily you can sit up. Check the space above the pillow area and where you get in and out. If you’ll use a headboard or topper, include it when judging the finished arrangement.
Best mattresses and bed frames for a loft room with temperature and ventilation changes
Choose a bed frame and mattress with the loft’s temperature and ventilation in mind. Keep vents and windows clear, and make sure the bed doesn’t obstruct a roof window’s opening path.
Where to buy space-saving beds for loft conversions in the UK and what are the best-rated options?
Choose a bed retailer that provides clear frame and mattress dimensions and delivery information. Use customer ratings as one point of comparison, but check the measurements against your loft: no rating alone shows whether a bed will fit.


